
Hidden cabinet installation costs usually come from problems that are not visible until the old cabinets are removed or the installer starts checking the walls, floors, plumbing, and appliance openings. A cabinet project can start from $3,999, but the final price depends on the layout, kitchen condition, cabinet style, installation details, and any corrections needed before the cabinets can be set properly.
At Redwood Cabinets of Cincinnati, we try to explain these possible costs before installation begins because surprises are stressful. Most homeowners are not upset by clear pricing. They get frustrated when a project starts with a low number and then grows because nobody explained what could realistically happen in the kitchen.
When homeowners look for cabinet installers in Independence, KY, they are usually focused on cabinet color, door style, and budget. Those things matter, but the condition of the room matters too. Cabinets have to sit level, align cleanly, open properly, and support the future countertop layout.

What hidden costs are most common during cabinet installation?
The most common hidden costs are wall repairs, floor leveling, plumbing adjustments, electrical changes, trim work, filler panels, old cabinet removal, and appliance fit issues. These costs appear because cabinet installation depends on the real condition of the kitchen, not just the drawing.
A kitchen can look simple from the outside. Then the old cabinets come out, and the installer finds uneven drywall, damaged flooring, old plumbing lines, or corners that are not square. Those issues have to be addressed before the new cabinets can look right.
| Possible hidden cost | Why it happens | Why it matters |
|---|---|---|
| Wall repair | Old cabinets hide damaged drywall | Cabinets need a clean backing |
| Floor leveling | Floors may slope or dip | Base cabinets must sit level |
| Plumbing adjustment | Sink base may not match old plumbing | Pipes need to fit the new layout |
| Electrical adjustment | Outlets or wires may be in the way | Cabinets and appliances need safe clearance |
| Filler panels | Walls are not perfectly straight | Cabinets need a finished fit |
| Trim work | Gaps need to be covered | The kitchen needs a complete look |
These are not “extras” in the decorative sense. They are often the details that make the difference between cabinets that simply get installed and cabinets that look properly fitted.
Can uneven walls or floors increase the cost?
Uneven walls and floors can increase the cost because cabinets must be adjusted, shimmed, leveled, and sometimes fitted with additional trim or panels. This is especially common in older homes.
Cabinets are built with straight lines. Houses are not always built that way, and they rarely stay that way after years of settling, moisture, repairs, and previous remodels. If the wall bows behind the cabinets, or the floor drops near one corner, the installer has to correct the cabinet position.
This is one reason homeowners searching for cabinet installers in Independence, KY should ask about leveling and wall conditions before the project starts. The best installation work often happens in the small adjustments nobody notices once the kitchen is finished.
| Condition | Possible solution | Possible cost impact |
|---|---|---|
| Sloped floor | Shimming and leveling | More labor time |
| Bowed wall | Scribing, fillers, or trim | Extra fitting work |
| Out-of-square corner | Layout adjustment | Possible panel or filler changes |
| Damaged drywall | Patch or repair | Additional prep work |
A perfectly level cabinet base matters beyond appearance. Countertops, appliances, drawers, and doors all depend on the cabinet line being stable and accurate.
Can plumbing create unexpected cabinet costs?
Plumbing can create extra costs if the sink base, dishwasher line, disposal, or water connections do not align with the new cabinet layout. Even a small cabinet change can affect where pipes need to pass through.
For example, a homeowner may replace a standard sink base with a wider cabinet or move the sink slightly toward the window. That looks simple on paper, but the plumbing below may need to be adjusted. If a pipe runs through the wrong spot, the cabinet may need a cutout or a plumber may need to move the line.
This matters most in sink areas, island kitchens, and older homes. Water lines, drain lines, and shutoff valves should be checked before installation day whenever possible.
Can electrical work become an added expense?
Electrical work can become an added expense when outlets, switches, wires, under-cabinet lighting, or appliance connections interfere with the new cabinet layout. Cabinet installation can expose old wiring or create the need for better outlet placement.
Upper cabinets may affect lighting plans. Tall pantry cabinets may cover an outlet. A microwave cabinet may need power in a specific location. A new island may require electrical planning depending on the design.
We usually recommend reviewing electrical needs before cabinets are installed. It is easier to plan ahead than to cut into finished panels later.
Why do fillers, panels, and trim affect the price?
Fillers, panels, and trim affect the price because they help cabinets fit real rooms, not perfect showroom walls. They may look like small pieces, but they are important for a finished installation.
Fillers close gaps near walls, appliances, and corners. Panels finish exposed cabinet sides. Trim can cover transitions at the ceiling, floor, or cabinet ends. Without these details, the kitchen may look unfinished even if the cabinets themselves are attractive.
At Redwood Cabinets of Cincinnati, we pay attention to these pieces because they are often where lower-quality installations become visible. Doors need space to open. Appliances need clearance. Walls need clean transitions.
Can appliance fit become a hidden cost?
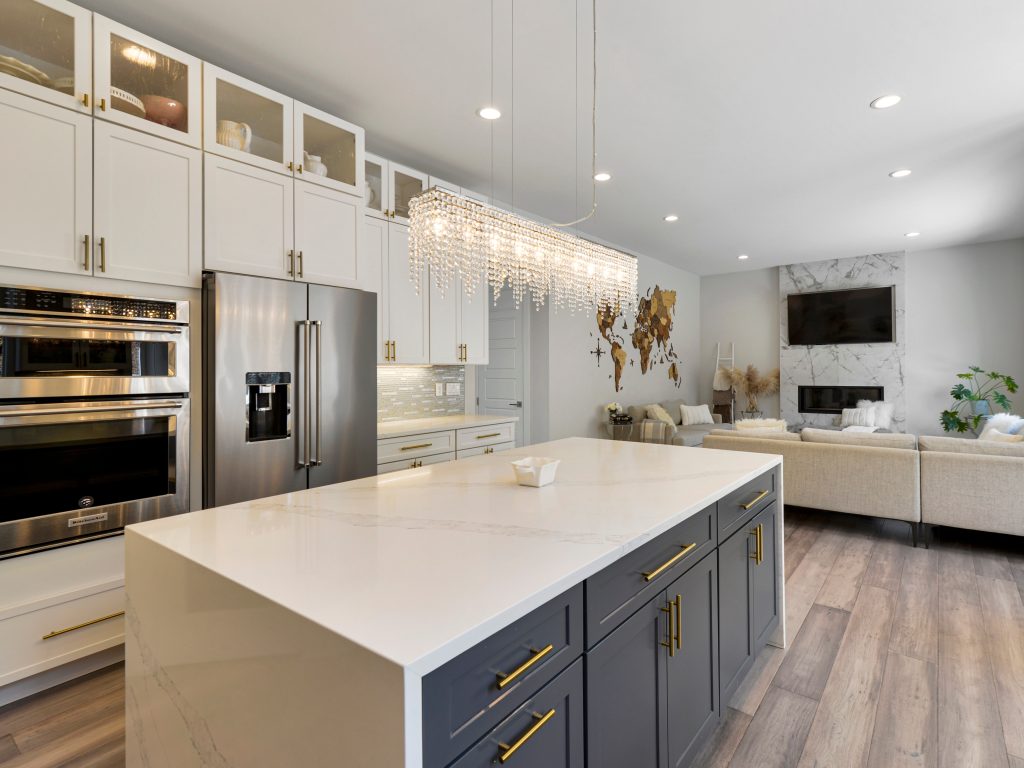
Appliance fit can become a hidden cost if the refrigerator, range, dishwasher, microwave, or hood does not match the planned cabinet openings. This is one of the most preventable problems in cabinet installation.
Appliances should be measured before the cabinet order is finalized. Not just the width. Depth, height, door swing, handle projection, ventilation space, and installation clearance all matter.
For homeowners working with cabinet installers in Independence, KY, appliance planning should happen early. A new refrigerator that is slightly deeper than expected can affect walkway space. A range that needs more side clearance can change cabinet placement.
Does cabinet quality change long-term costs?
Cabinet quality can change long-term costs because lower-quality cabinets may need more adjustments, repairs, or replacement sooner. The upfront price matters, but durability matters too.
Cabinet boxes, hinges, drawer slides, finishes, and installation all affect how long the kitchen holds up. A busy family kitchen needs cabinets that can handle daily opening, closing, cleaning, steam, and weight.
| Cabinet feature | Lower-cost risk | Better long-term result |
|---|---|---|
| Drawer slides | Sticking or sagging drawers | Smoother daily use |
| Hinges | Doors becoming misaligned | Better door movement |
| Finish | Peeling or chipping faster | Easier maintenance |
| Cabinet box | Less strength under weight | Better structure |
| Installation | Uneven gaps and poor fit | Cleaner finished kitchen |
A project that starts from $3,999 can still be practical and well-planned. The key is understanding what is included and what may change based on the kitchen’s condition.
What maintenance issues should homeowners think about before installation?
Homeowners should think about moisture, heat, stains, and cleaning before choosing cabinet materials and finishes. These issues can create repair costs later if the wrong cabinet finish is used in a high-use kitchen.
Cabinets near sinks, dishwashers, ranges, coffee stations, and trash pull-outs take more abuse than cabinets in low-use areas. Finish choice and installation details matter most in those zones.
| Kitchen condition | Cabinet concern | Practical planning tip |
|---|---|---|
| Moisture near sink | Swelling or finish damage | Use proper sealing and careful installation |
| Heat near range | Finish stress over time | Plan clearances correctly |
| Grease near cooking area | Sticky buildup | Choose easy-clean finishes |
| Heavy drawer use | Slide wear | Use stronger drawer hardware |
| Kids and pets | Scratches and impact marks | Choose durable finishes and handles |
Good cabinet planning is not only about how the kitchen looks on day one. It is about how it holds up after hundreds of mornings, dinners, spills, and cleanups.
How can homeowners avoid hidden cabinet installation costs?
Homeowners can avoid many hidden costs by preparing measurements, appliance information, photos, and a clear project scope before installation begins. The more information the installer has upfront, the fewer surprises appear later.
Helpful preparation includes:
- Measure appliances before finalizing the cabinet layout
- Share photos of the current kitchen
- Decide if old cabinets need to be removed
- Confirm sink and plumbing locations
- Review flooring and wall conditions
- Ask what is included in the installation price
- Ask how fillers, panels, and trim are handled
When comparing cabinet installers in Independence, KY, homeowners should not only ask, “How much does it cost?” They should also ask, “What could change the price after work begins?”
Redwood Cabinets of Cincinnati gives homeowners a clearer path by discussing layout, installation needs, and possible site conditions before the project moves forward.
What should be included in a cabinet installation estimate?
A cabinet installation estimate should clearly explain the cabinet scope, installation labor, included materials, trim expectations, and any possible extra work. If the estimate is too vague, the homeowner may not know what they are actually paying for.
An estimate should usually clarify:
- Cabinet type and layout
- Installation labor
- Panels, fillers, or trim included
- Delivery expectations
- Removal of old cabinets, if included
- Appliance and plumbing assumptions
- What happens if repairs are needed
A low estimate is not always a bad estimate, but it should be specific. Clear details protect both the homeowner and the installer.
FAQ
What hidden costs are common during cabinet installation?
Common hidden costs include wall repair, floor leveling, plumbing adjustments, electrical changes, trim work, filler panels, and appliance fit corrections.
How much can cabinet installation start at?
Cabinet projects can start from $3,999, depending on kitchen size, cabinet style, layout, and installation details.
Can uneven floors affect cabinet installation?
Yes. Uneven floors can require shimming and leveling so the cabinets sit properly and support future countertop work.
Should appliances be measured before cabinet installation?
Yes. Appliance width, height, depth, door swing, and clearance should be confirmed before the cabinet layout is finalized.
Are fillers and trim always included?
Not always. Homeowners should ask whether fillers, panels, crown molding, toe kicks, and other trim pieces are included in the estimate.
Can plumbing changes add to the cost?
Yes. If the sink base or layout changes, plumbing may need adjustment before the cabinet installation can be completed correctly.
Does Redwood Cabinets of Cincinnati serve Independence, KY?
Yes. Redwood Cabinets of Cincinnati serves Cincinnati, OH and nearby areas, including Independence, KY, with cabinet planning and installation services.

Where can homeowners near Independence start?
Redwood Cabinets of Cincinnati is located in Cincinnati, OH, and we serve nearby communities, including Independence, KY. We provide cabinet planning and installation services for homeowners who want a clearer estimate, fewer surprises, and a kitchen that fits the real conditions of the home. Visit us at 7197 Beechmont Ave, Cincinnati, OH 45230, or call 513-790-2770 to speak with cabinet installers in Independence, KY.