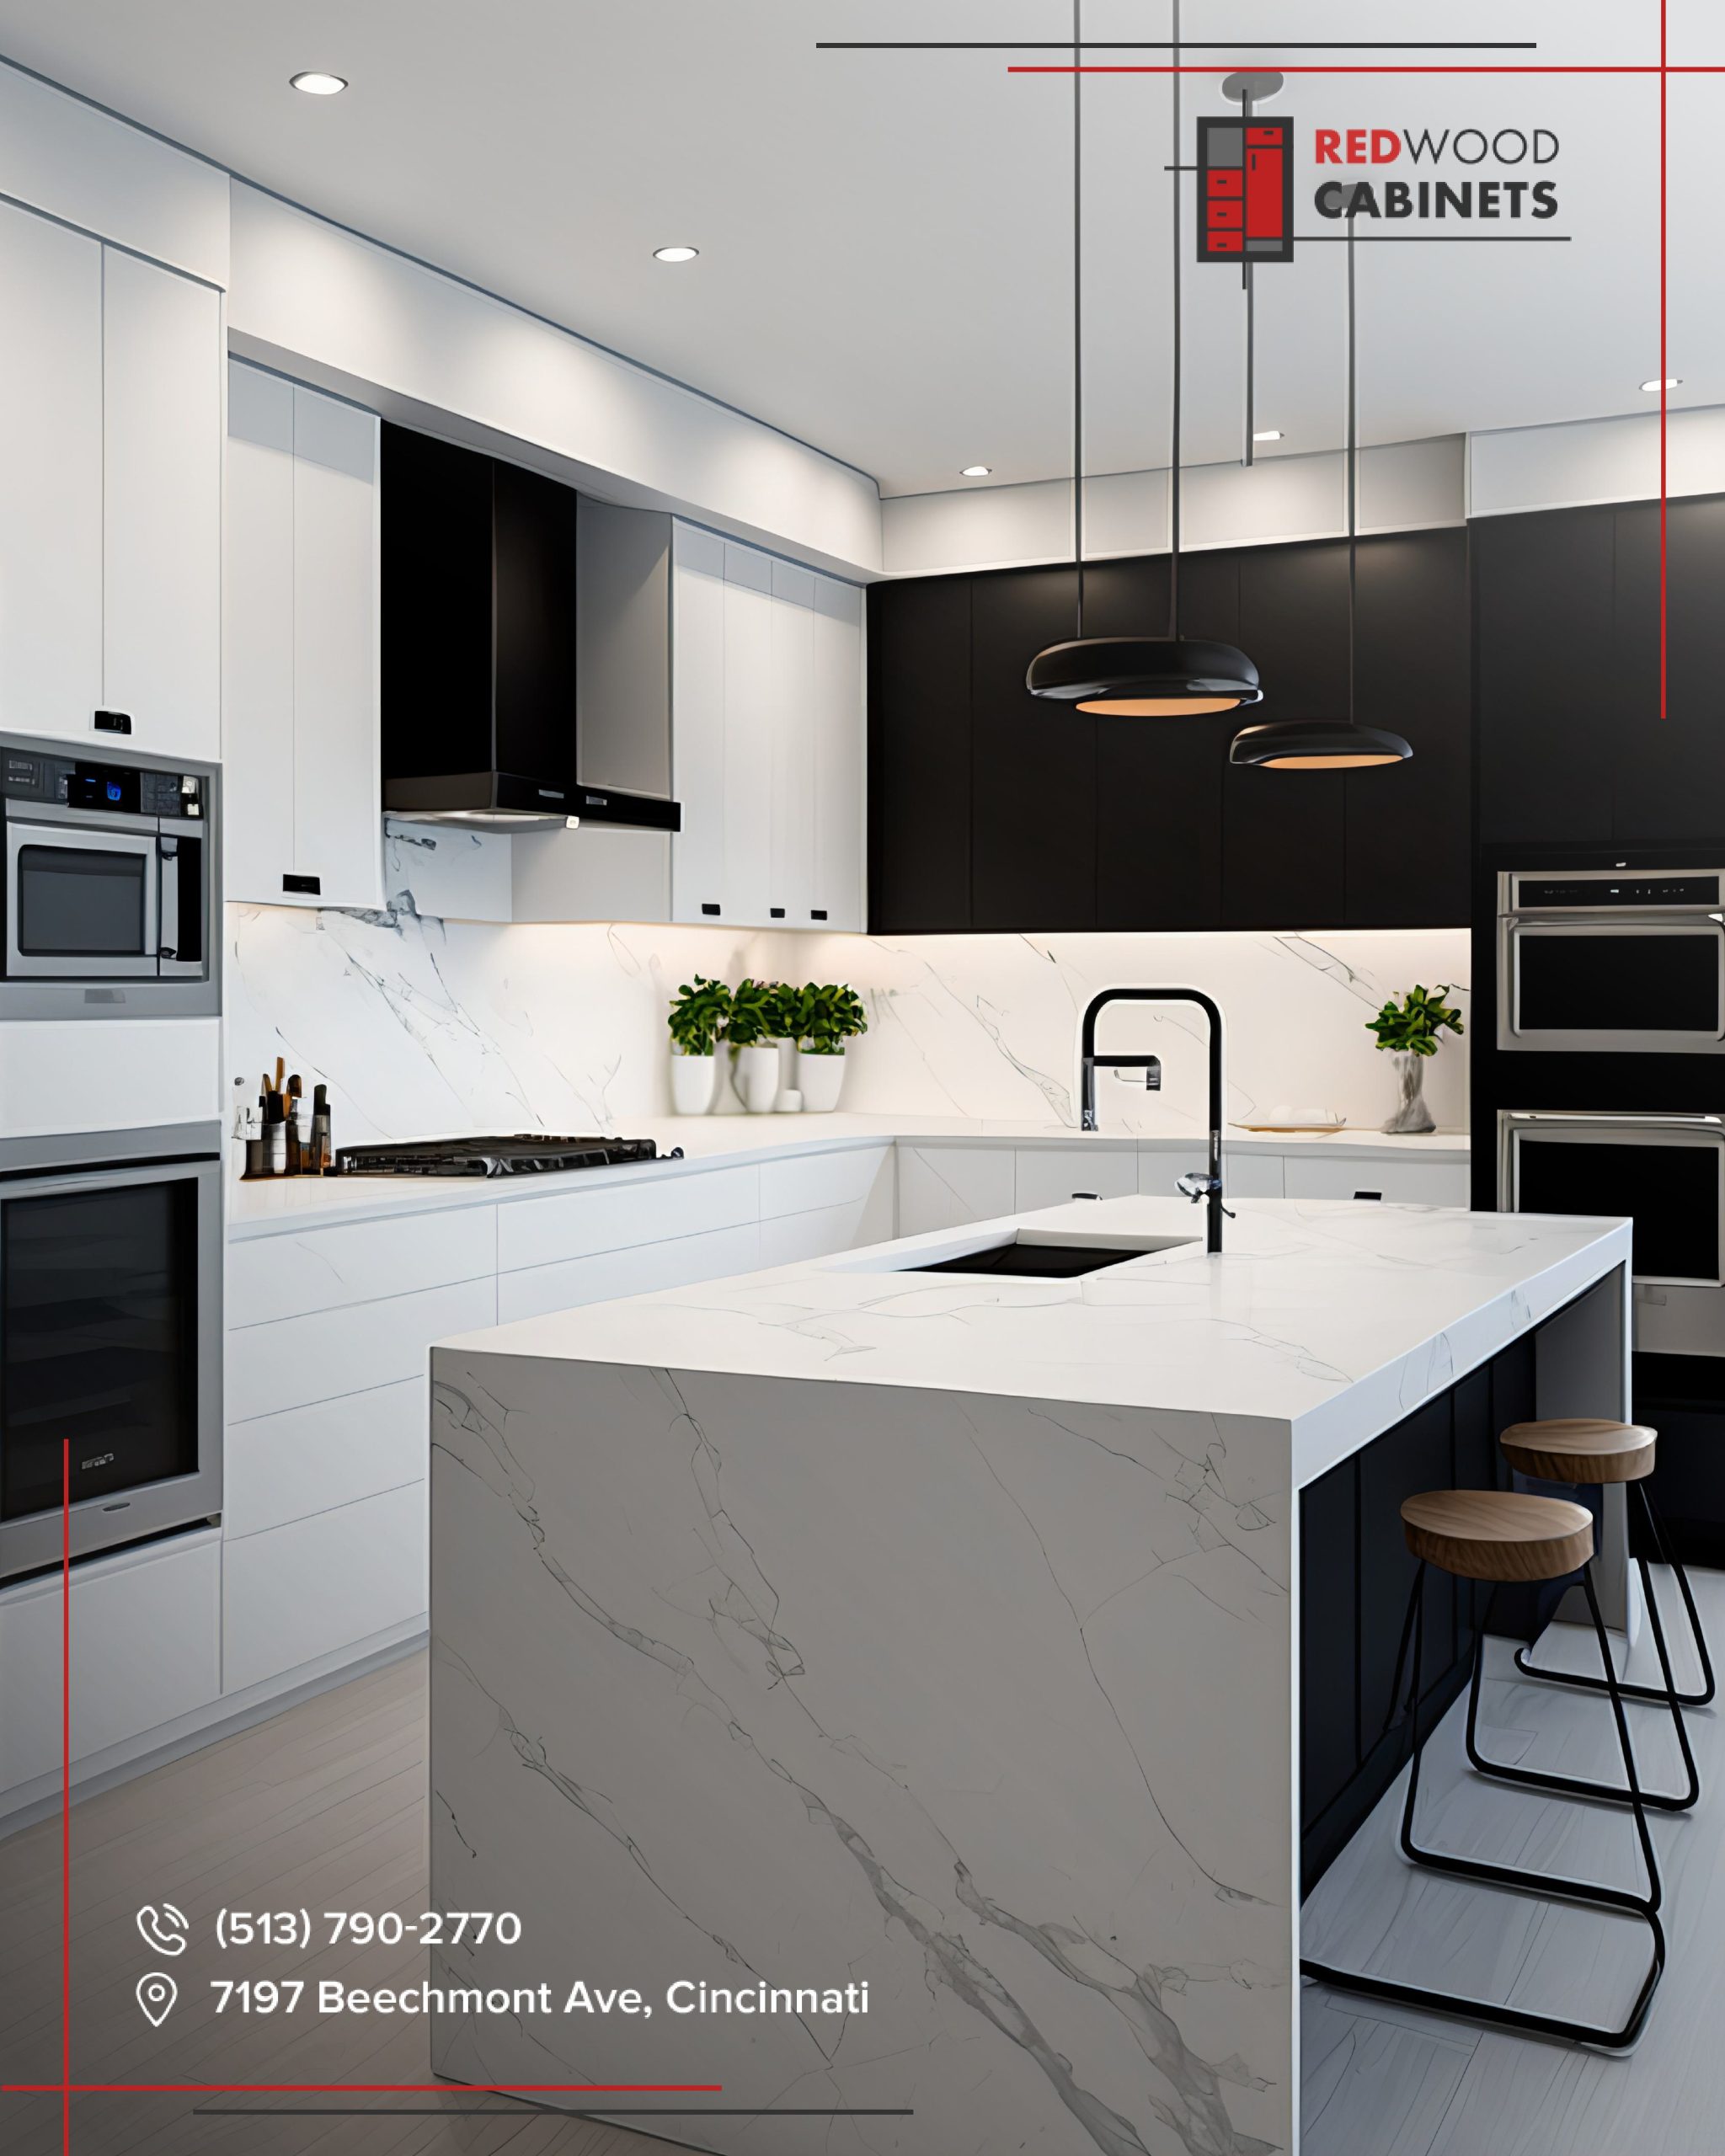
Awkward gaps are the quickest way to make a kitchen feel “almost finished.” You can choose beautiful doors, spend on countertops, and pick the perfect hardware—then a refrigerator sits in a wide opening like it’s waiting for a push. A range is framed by skinny filler strips. A dishwasher looks slightly off compared to adjacent doors. None of these issues seem huge, yet together they send a message: this kitchen was assembled, not designed.
Appliances are the most rigid pieces in a kitchen. They don’t flex, they don’t forgive, and they come with their own rules—clearances, ventilation requirements, door swings, and cutouts. That’s why good cabinetry planning isn’t only about storage. It’s about integration. If you want cabinetry in Independence, KY that looks intentional, the appliance plan has to be treated like part of the cabinet plan from the start.
At Redwood Cabinets of Cincinnati, we see the same pattern over and over: appliance gaps rarely come from “bad cabinets.” They come from assumptions. “Standard size.” “We’ll pick the fridge later.” “We can fix it with trim.” Those assumptions lead to awkward openings, strange clearances, and filler pieces that look like patches instead of design.
This article explains how to plan cabinets around appliances so the kitchen looks cohesive and functions smoothly—without the visual compromises that make a new kitchen feel cheaper than it should.

Start With Reality: Model Numbers, Not Categories
The biggest cause of appliance gaps is relying on categories instead of specifications. A “30-inch range” is not always exactly 30 inches in the way your cabinet opening needs it to be. A “counter-depth refrigerator” can still stick out because doors, hinges, and handles add depth. A dishwasher can be “standard” but still require extra clearance for hoses, electrical, and flooring thickness.
If you’re designing cabinetry in Independence, KY, the only safe approach is to plan around actual appliance model numbers and the manufacturer’s spec sheets. Those spec sheets tell you what matters: installation width, required side clearance, ventilation needs, depth with doors open, and recommended spacing.
At Redwood Cabinets of Cincinnati, appliance specifications are treated like architectural measurements. We don’t design around guesses because guesses become gaps. Getting model numbers early is one of the simplest ways to protect both the look and the timeline of your kitchen.
The Refrigerator Zone: Flush Look Requires More Than “Counter-Depth”
The refrigerator is usually the largest visual block in the kitchen, which is why it’s also the most common place for awkward gaps. Many homeowners want the built-in, flush look—but they plan the opening based on the refrigerator box depth, not the real depth of the appliance once doors and handles are included. They also forget that refrigerators need space for ventilation and for doors to open wide enough to access internal drawers.
When the opening is wrong, you get one of two problems: a fridge that looks like it’s sticking out awkwardly, or a fridge that fits but doesn’t function well because the doors can’t open fully near walls or islands.
In a kitchen designed with cabinetry in Independence, KY, a refrigerator should feel framed, not stranded. That often means planning side panels correctly, ensuring the top cabinet aligns visually, and keeping the opening sized to the exact model. It also means leaving realistic clearance for the hinge side so drawers can slide out without fighting the room.
At Redwood Cabinets of Cincinnati, we plan refrigerator enclosures with both the eye and the hand in mind. The goal is not just “it fits.” The goal is “it looks right and works comfortably.”
Ranges and Cooktops: Skinny Fillers Are a Design Warning Sign
A range should feel like a focal point, not an appliance squeezed into a gap. When you see skinny filler strips on both sides of a range, the kitchen starts to look improvised. It’s a small detail, but it changes the entire impression of the cooking zone.
The solution begins with precise planning around the range width and the surrounding cabinet sizes. Some ranges require side clearances. Some have trim that changes the effective opening. Some homeowners want a slide-in look that is very sensitive to small gaps. Cooktops add another layer because the base cabinet design must support the cutout and often coordinate with venting.
For homeowners investing in cabinetry in Independence, KY, the cooking zone should be treated like a composed scene: range, surrounding cabinets, hood, and backsplash alignment should all work together. This is where symmetry matters. Even in modern asymmetrical kitchens, the range should feel intentionally placed.
At Redwood Cabinets of Cincinnati, we avoid the “filler strip look” by planning cabinet sizes around the appliance early instead of patching later. That’s the difference between a kitchen that looks designed and a kitchen that looks adjusted.

Dishwashers: The Small Appliance That Creates Big Alignment Problems
Dishwashers are one of the most common sources of subtle awkwardness. A dishwasher that sits slightly low or slightly high compared to adjacent cabinets can throw off the entire base line visually. A panel-ready dishwasher that doesn’t align with the cabinet fronts can look like it’s wearing the wrong outfit. A dishwasher that gets trapped under a countertop because flooring thickness changed is a nightmare that turns a small detail into a major repair.
Planning dishwashers correctly in cabinetry in Independence, KY means confirming the dishwasher model, understanding the installation height range, and coordinating with flooring sequence. If floors are installed after cabinets, you must ensure the dishwasher can still be removed later without tearing the kitchen apart. If floors go under cabinets, opening height and toe kick relationships must be planned accordingly.
At Redwood Cabinets of Cincinnati, dishwasher planning is part of the cabinet system, not an afterthought. When done correctly, the dishwasher disappears into the cabinet line visually, which is exactly what you want.
Wall Ovens and Microwave Drawers: Cutouts Have No Patience for Guesswork
Built-in appliances look sleek when they’re integrated properly. They also expose planning errors immediately. Wall ovens require precise cutouts, correct ventilation clearance, and proper support. Microwave drawers require exact widths and specific mounting considerations. If the cutout is off, you don’t get a “small gap.” You get a visible problem that can be expensive to fix.
For homeowners choosing cabinetry in Independence, KY, the best way to prevent awkward built-in gaps is to lock appliance models early and build the cabinet tower around the spec sheet, not around an assumed size. It also means coordinating electrical placement so outlets and wiring don’t interfere with cabinet structure.
At Redwood Cabinets of Cincinnati, built-ins are treated like engineering points. They require precision, and when done right, they make the kitchen feel high-end because the lines are so clean.
Panels and Fillers: The Difference Between Intentional and Improvised
Even the best kitchens use fillers and panels. The question is whether they look deliberate. A filler strip is not inherently bad. A filler strip that looks like a last-second fix is what makes a kitchen feel cheap.
Panels can create a built-in look around refrigerators and dishwashers. Fillers can create necessary clearance for door swings near walls. The goal is to plan these elements so they’re balanced and visually quiet. When filler widths are consistent and panel edges align with cabinet lines, the kitchen looks composed.
In cabinetry in Independence, KY, these finishing details are where the room either looks custom or looks patched. At Redwood Cabinets of Cincinnati, we plan panels and fillers early because the easiest way to avoid awkward gaps is to treat “space management” as part of the design—not as a repair step after installation.
The Real Secret: Aligning Lines Across the Whole Kitchen
Appliance gaps are often a symptom of a bigger issue: the kitchen lacks aligned lines. When cabinet runs are not level, appliances look off. When reveals are inconsistent, panel-ready appliances look wrong. When toe kicks don’t run cleanly, dishwashers and fridge panels feel mismatched.
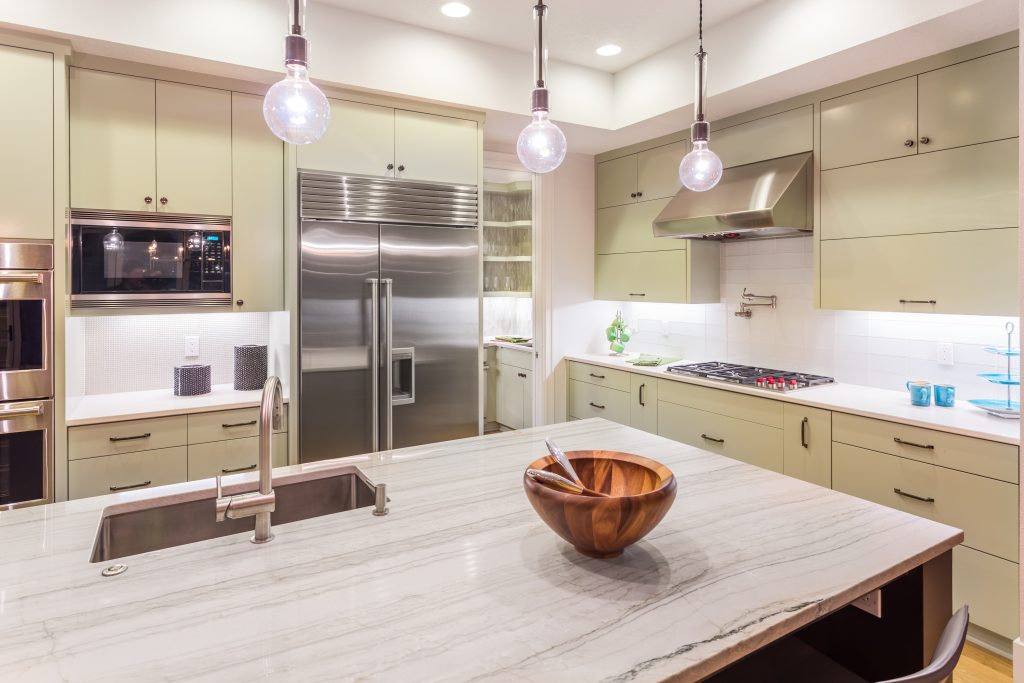
A kitchen feels expensive when the lines are consistent: the countertop line is clean, the cabinet faces align, the gaps between fronts are even, and appliances feel framed within that system. This is not about perfectionism. It’s about visual order.
Homeowners who invest in cabinetry in Independence, KY usually want that order. At Redwood Cabinets of Cincinnati, we achieve it through careful planning and precise installation. Cabinets must be leveled properly before countertop templating. Appliance openings must be square. Panels must be fitted cleanly. Hardware alignment must be consistent.
What Homeowners Can Do to Prevent Appliance Gaps
You don’t have to become a contractor to avoid gaps, but you do need to make a few decisions early. Choose your appliances sooner than you think you need to. Confirm model numbers. Save spec sheets. Decide whether you want panel-ready appliances. Clarify flooring sequence. And be honest about what “flush” means in your kitchen, because some homes can achieve it easily and others need smart panel strategies to make it look right.
If you’re planning cabinetry in Independence, KY, the best results come from treating appliances as part of the design, not a separate shopping category. At Redwood Cabinets of Cincinnati, we guide homeowners through this coordination so the final kitchen looks like a single idea, not a collection of parts.
A kitchen without awkward gaps doesn’t happen by luck. It happens by refusing to guess. When cabinets are planned around real appliance specs, when panels and fillers are designed intentionally, and when installation is done with precision, appliances stop looking like interruptions. They start looking like they belong. And that’s the difference between a kitchen that’s merely new and a kitchen that feels finished.